
MOZ REMODELING · PROJECT PHOTOS
Before. After. A new beginning.
Real spaces. Work in progress. A difference you can see.
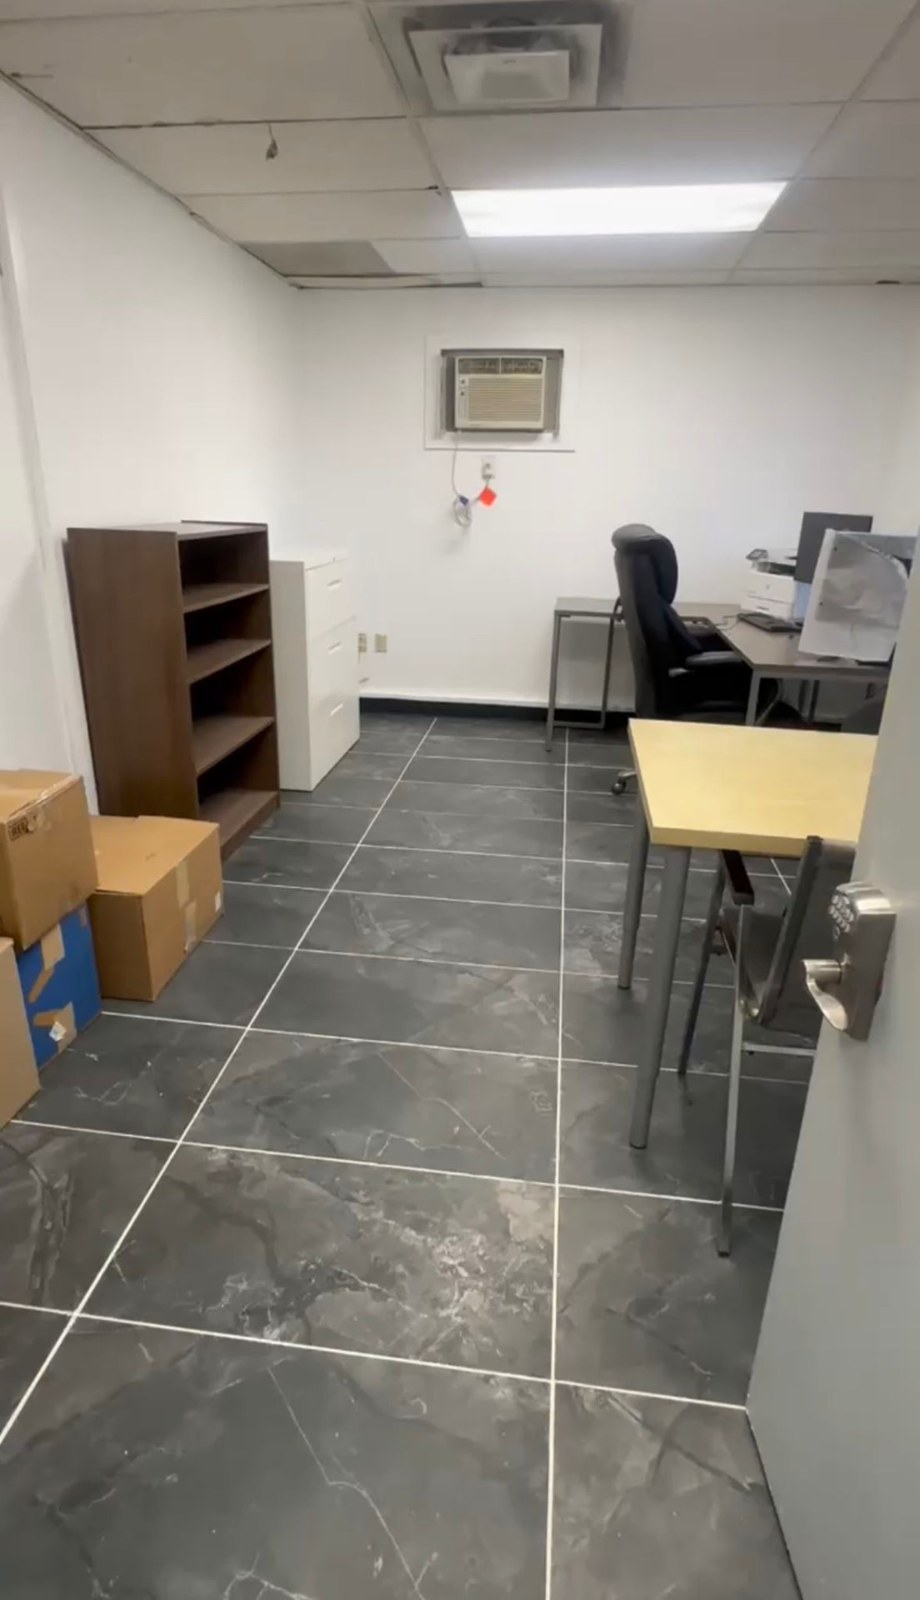
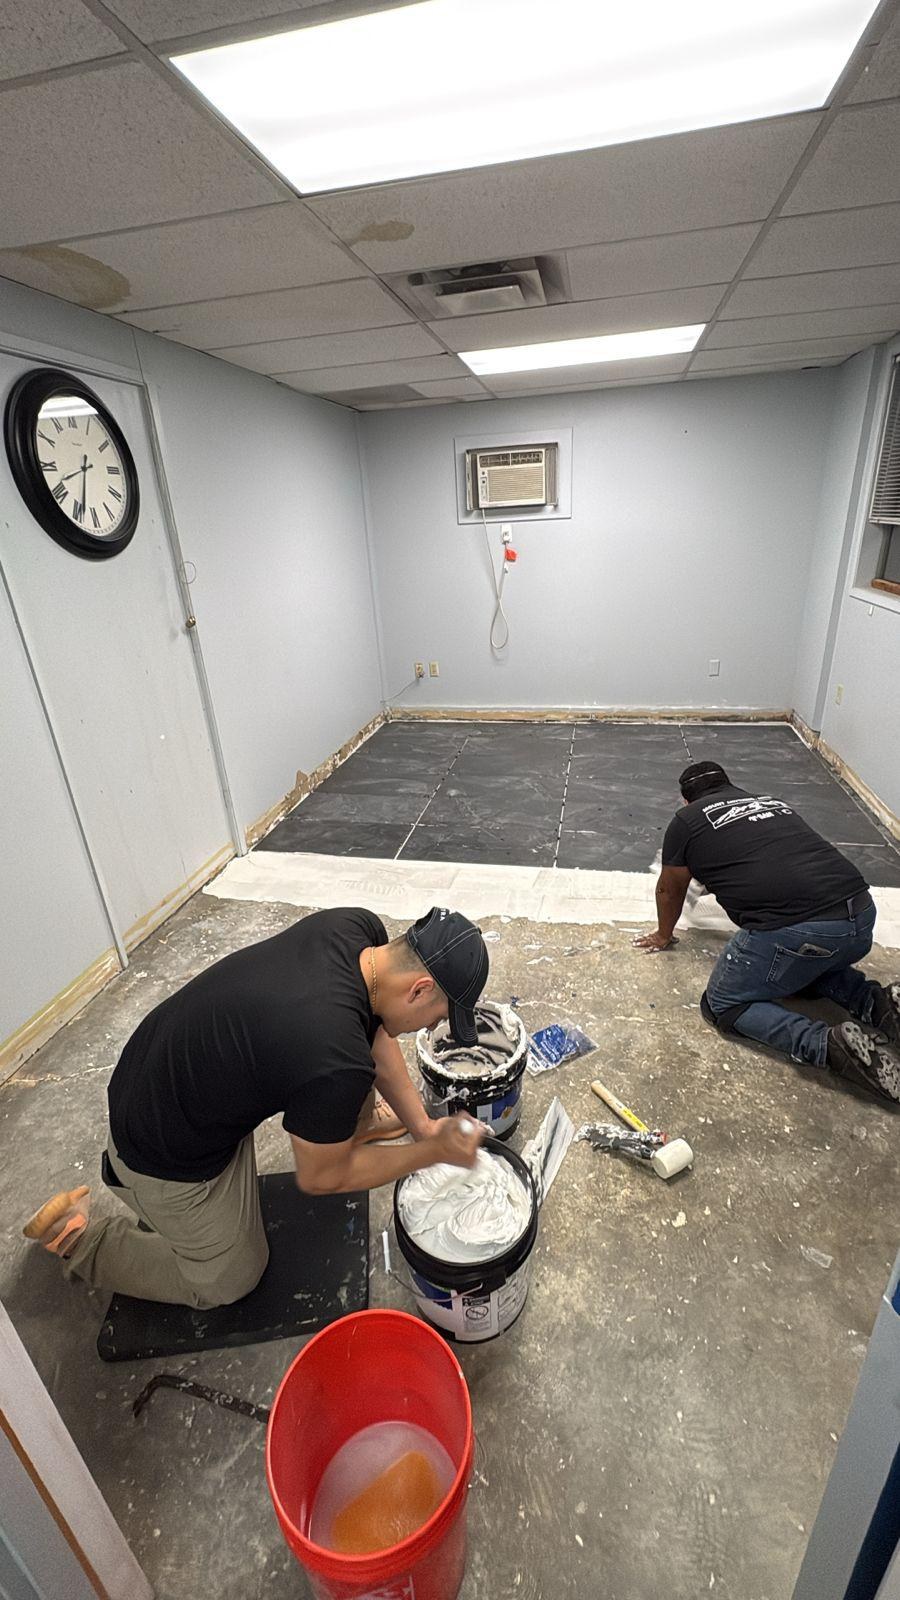
OFFICE FLOORING
From installation to everyday use.
Dark, stone-look tile brings the office together.
The earlier photo shows installation; the later photo shows the finished floor.
ON THE JOB
The details along the way.
Demolition, preparation, installation,
and the finishing stages.
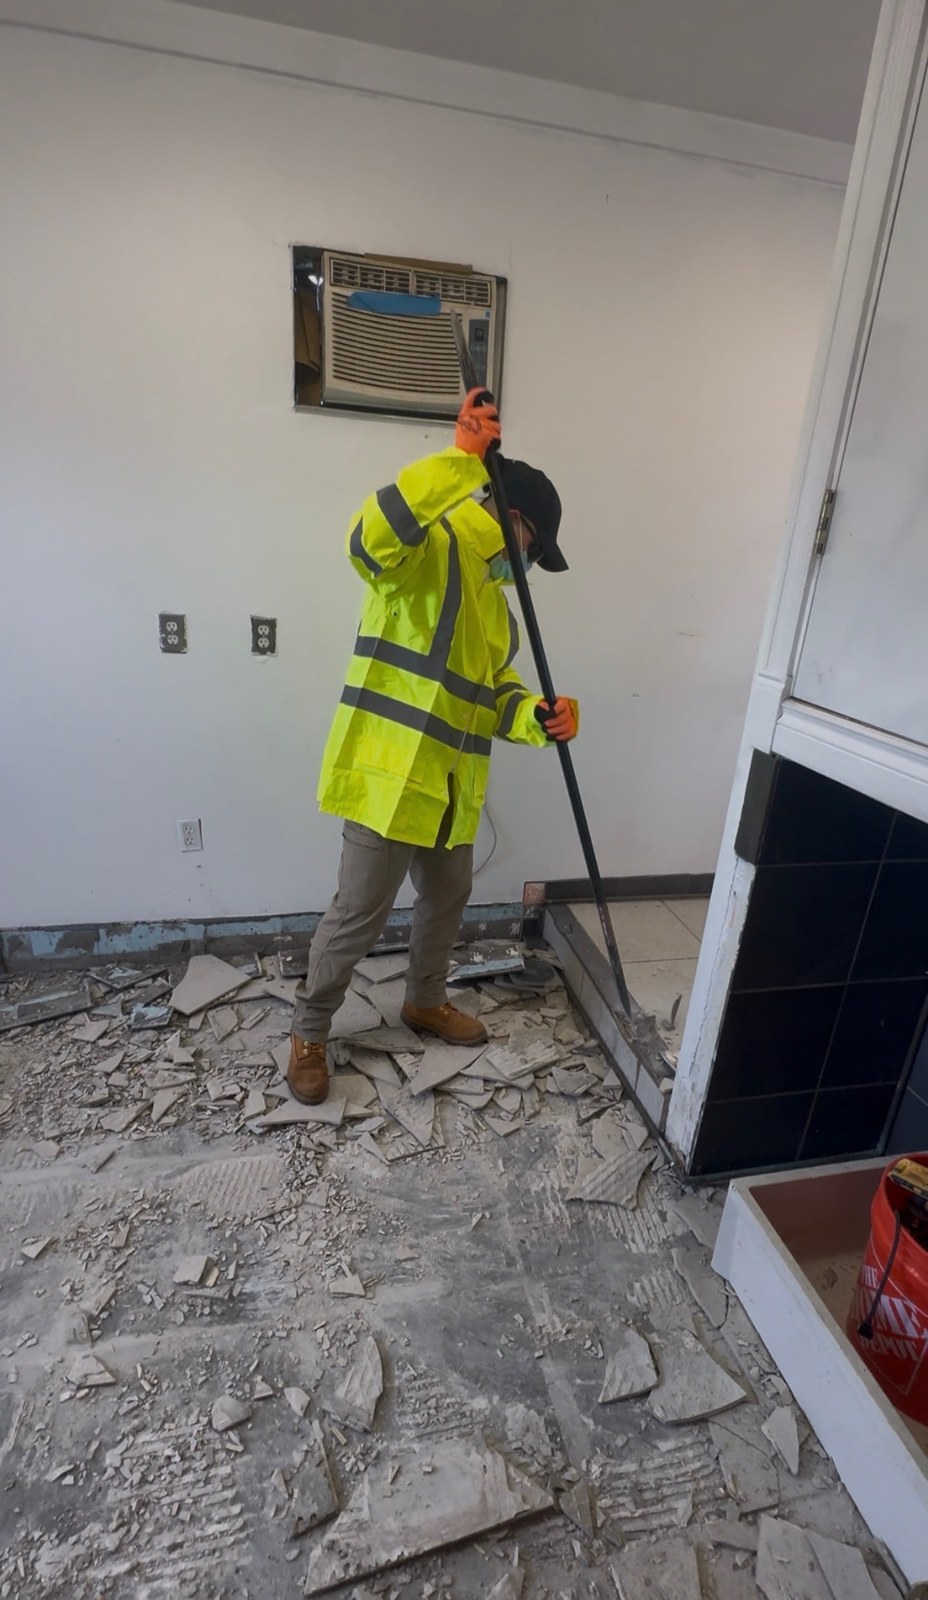 IN PROGRESS
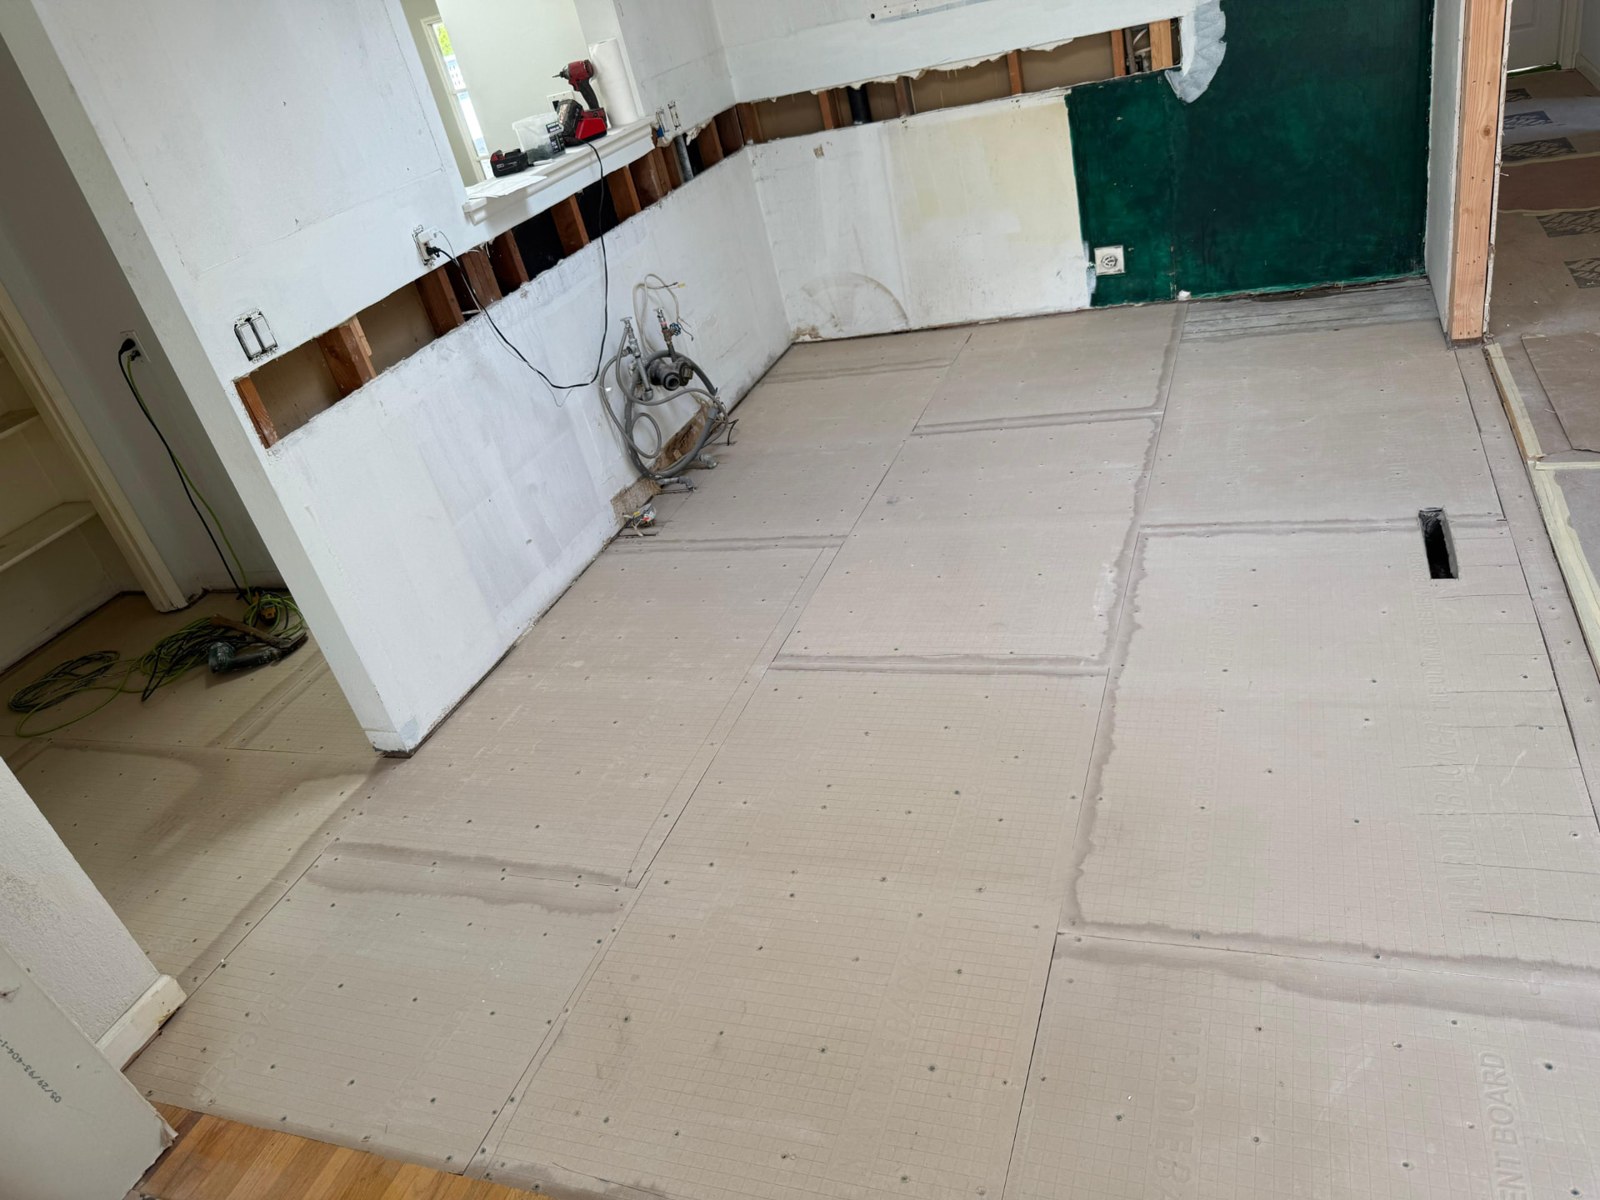 IN PROGRESS
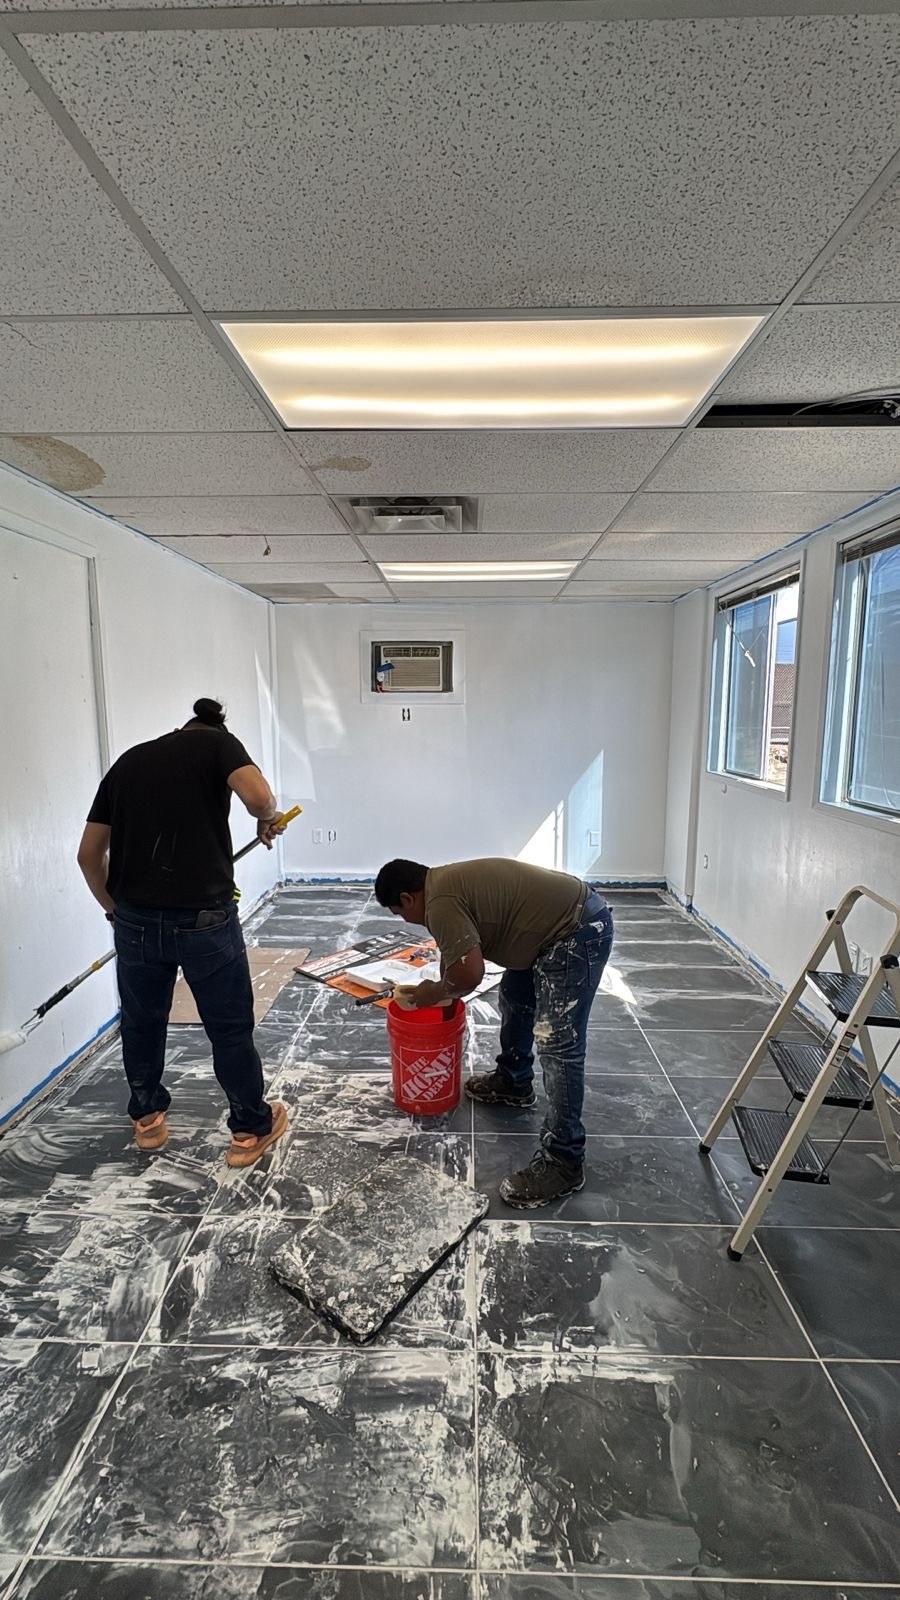 IN PROGRESS
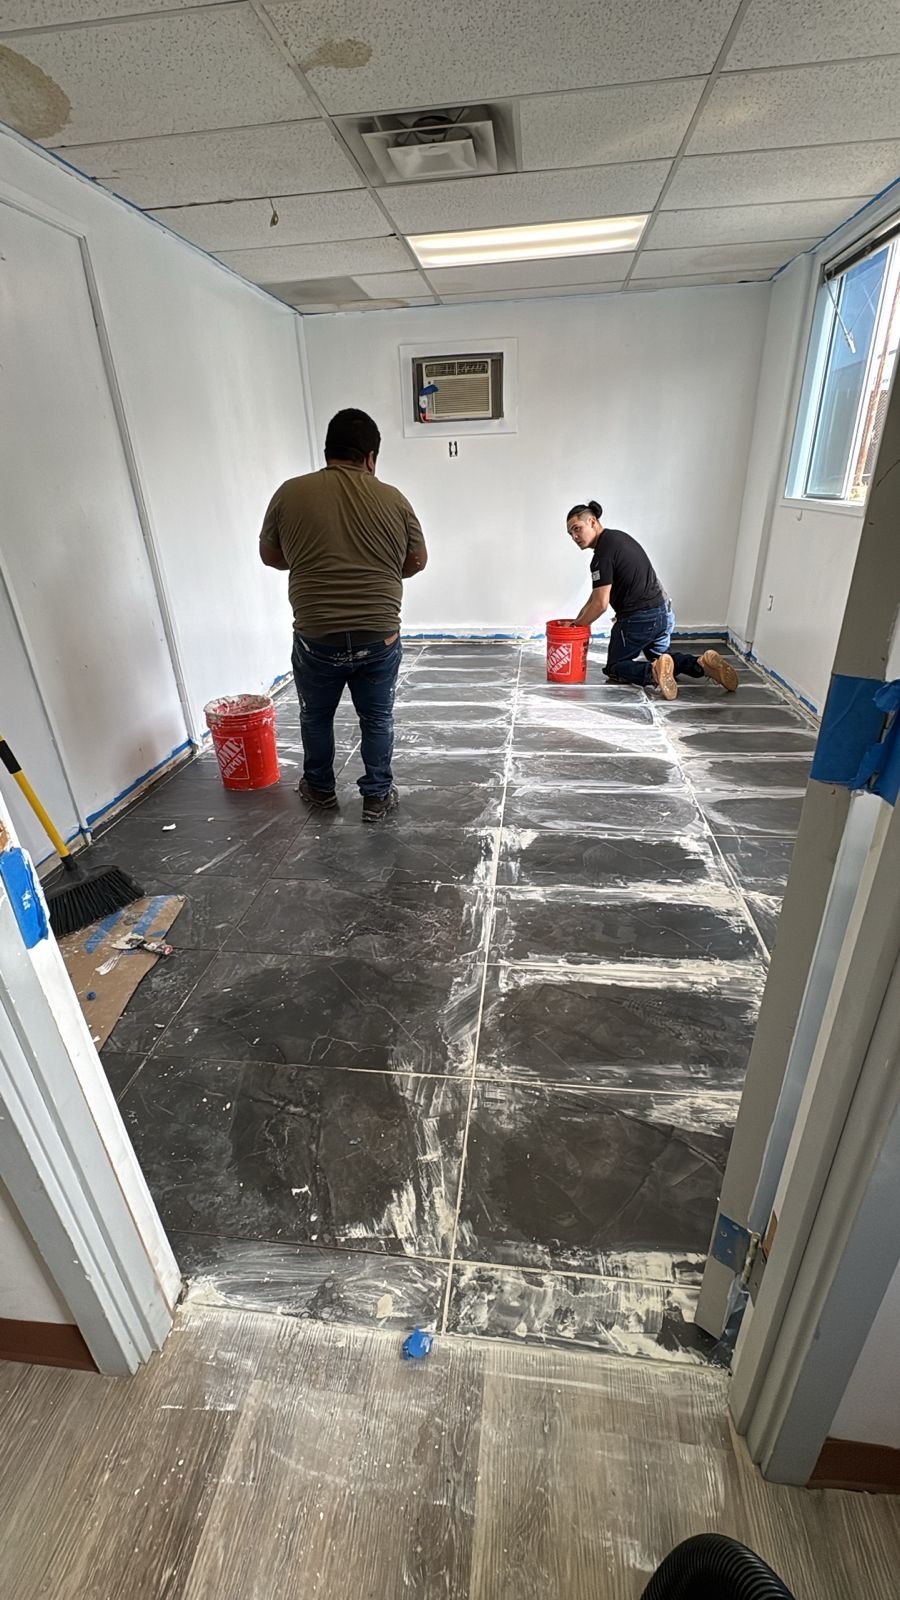 IN PROGRESS
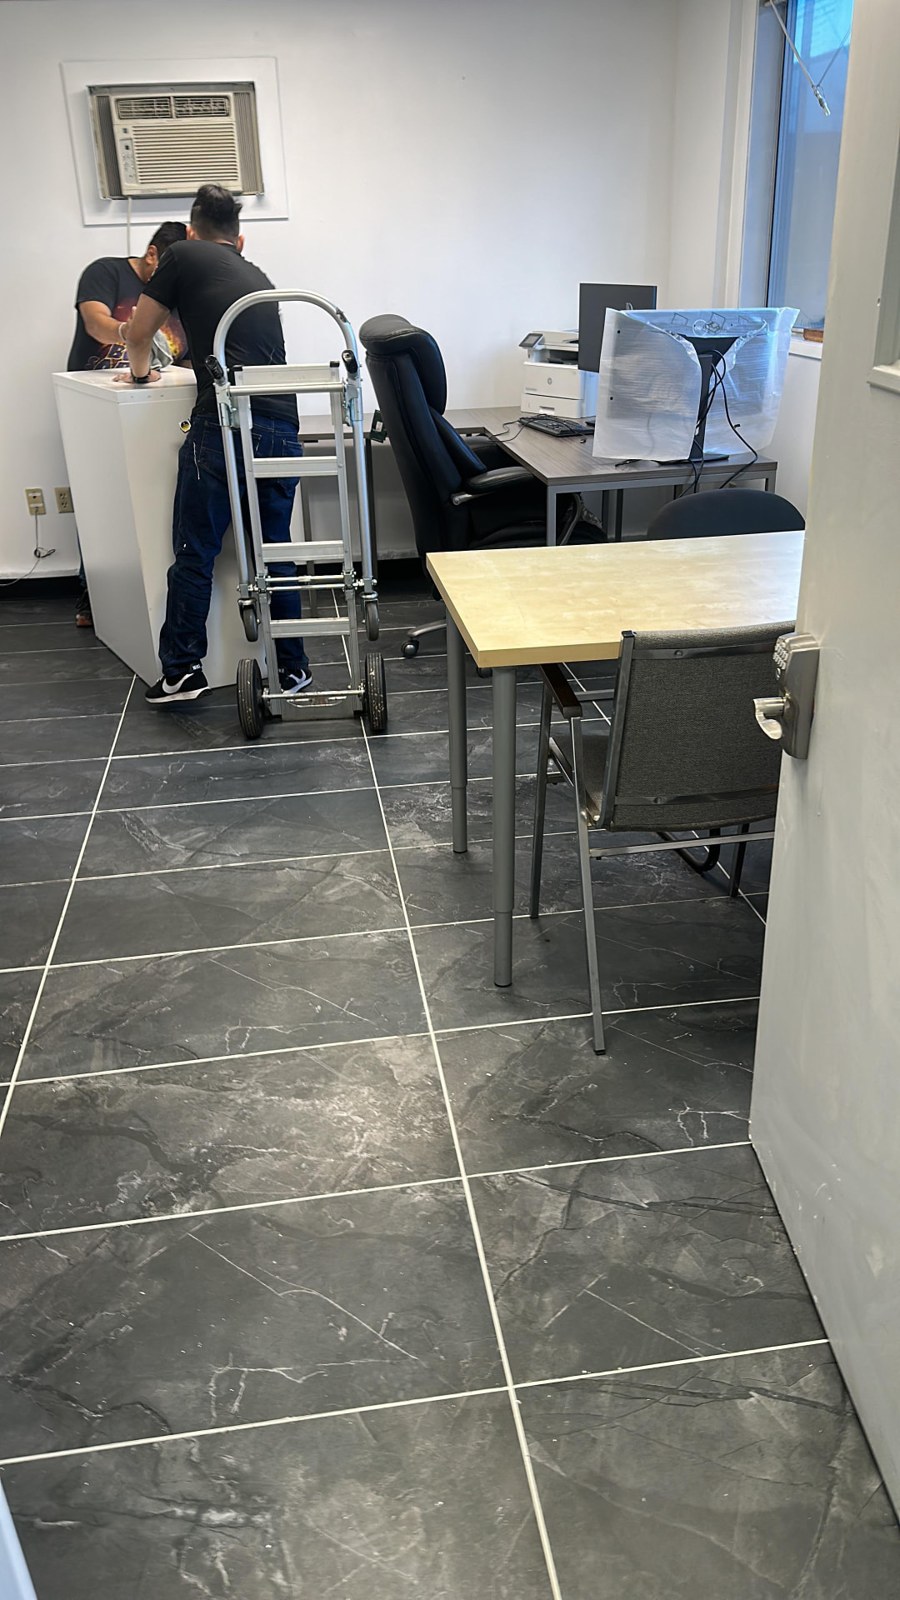 AFTER · FLOORING
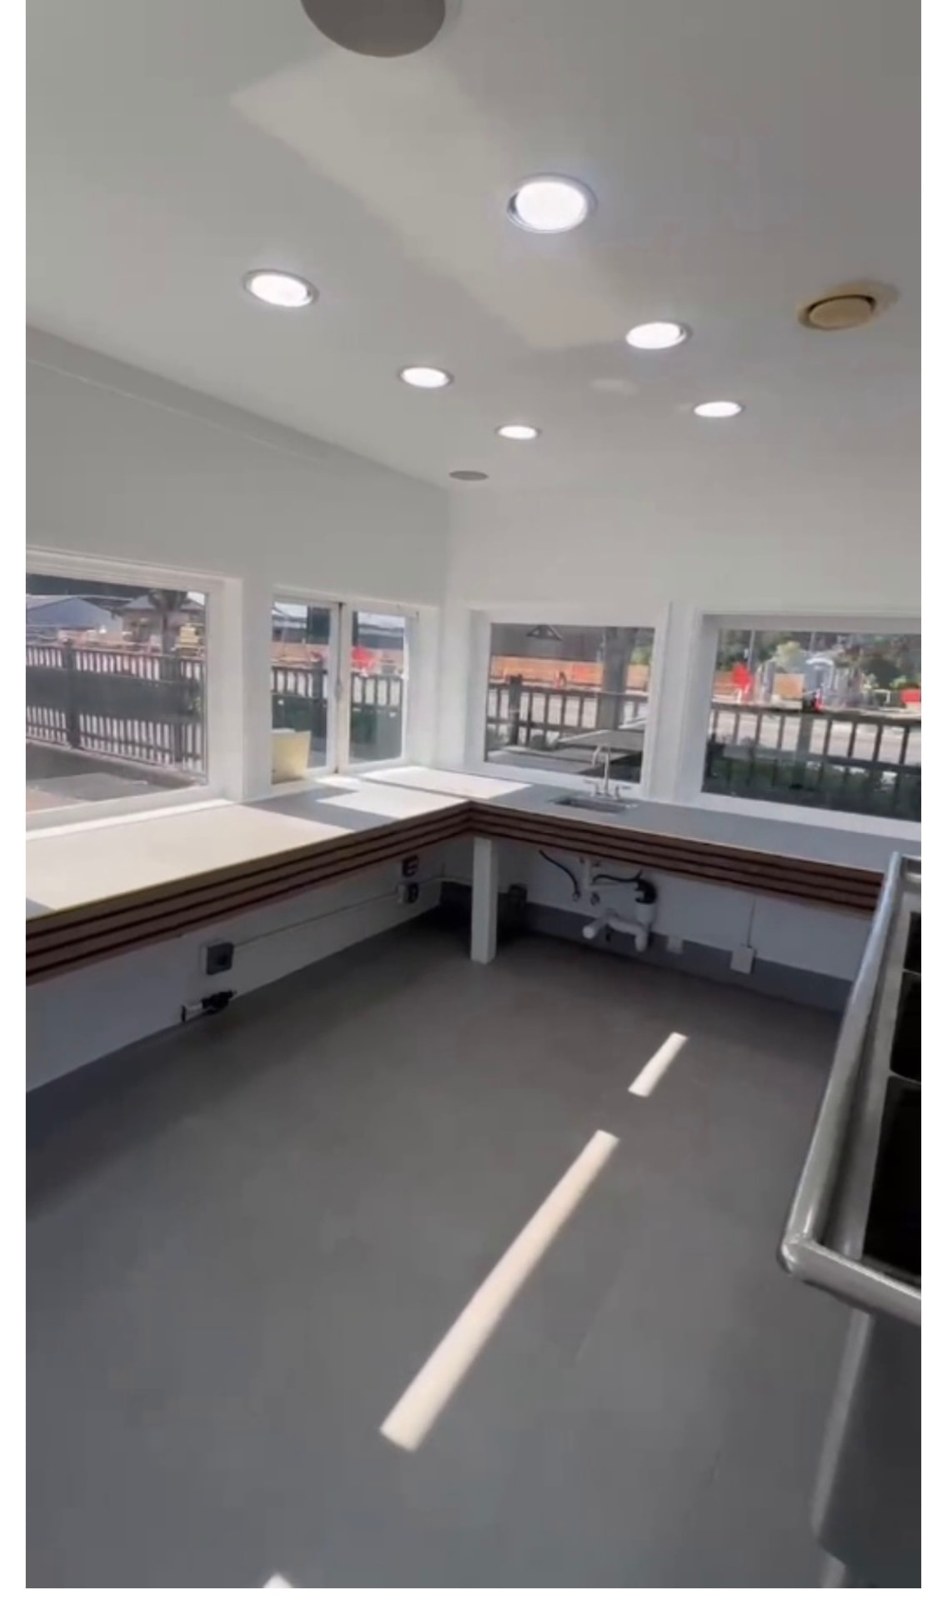 LATER STAGE
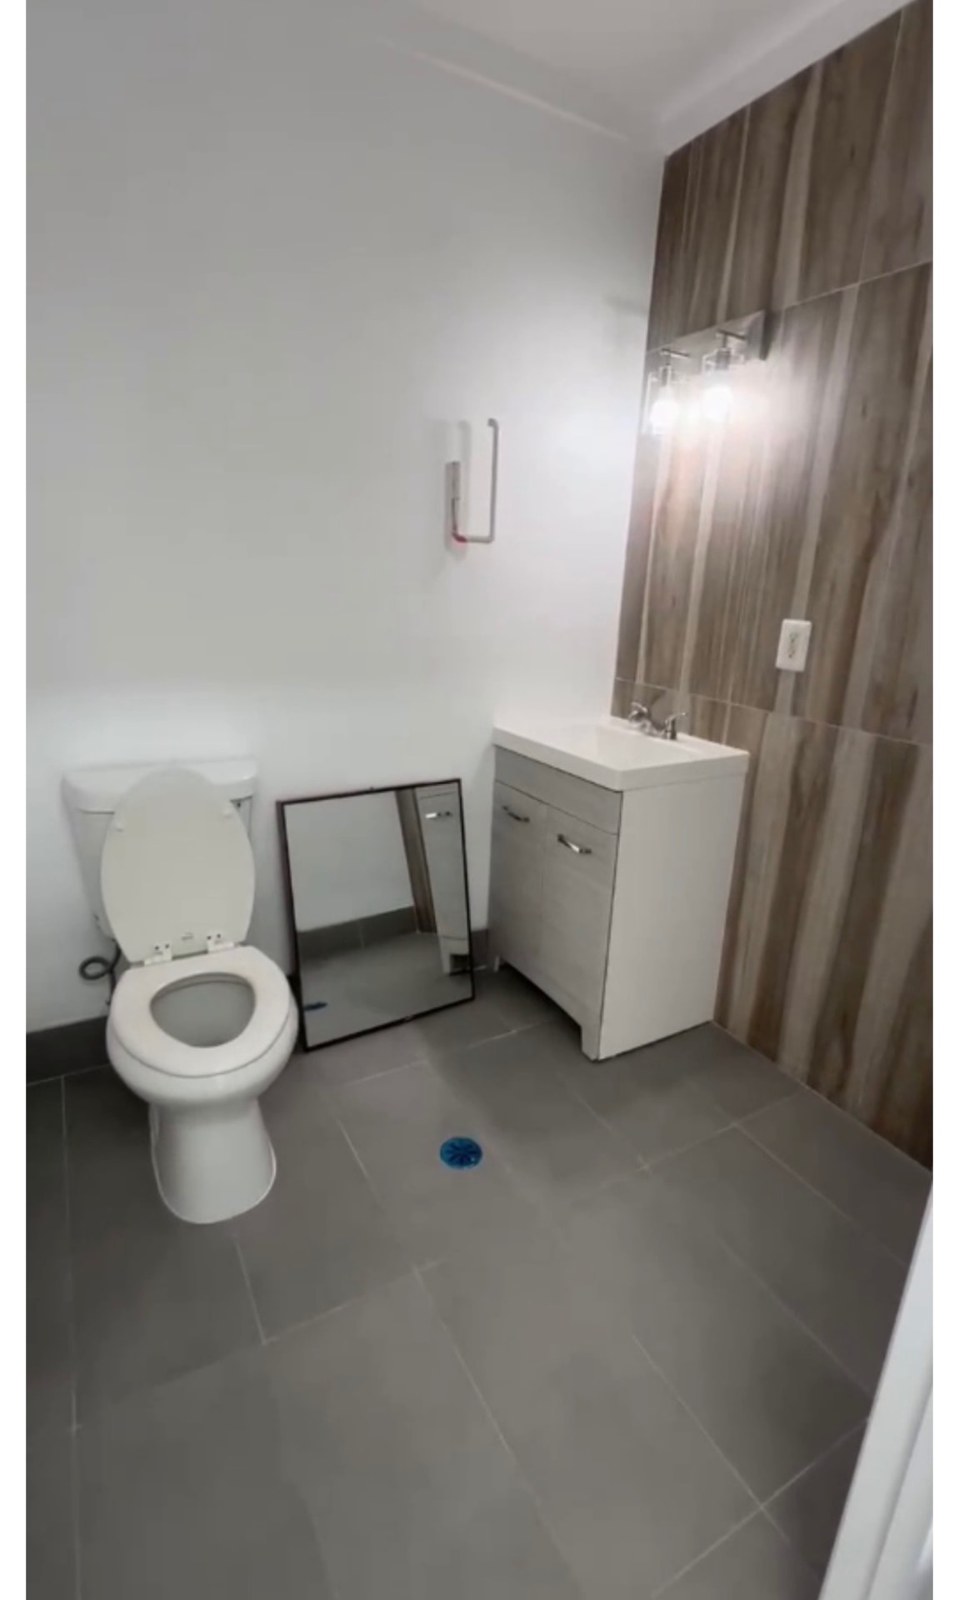 FINISHING STAGE
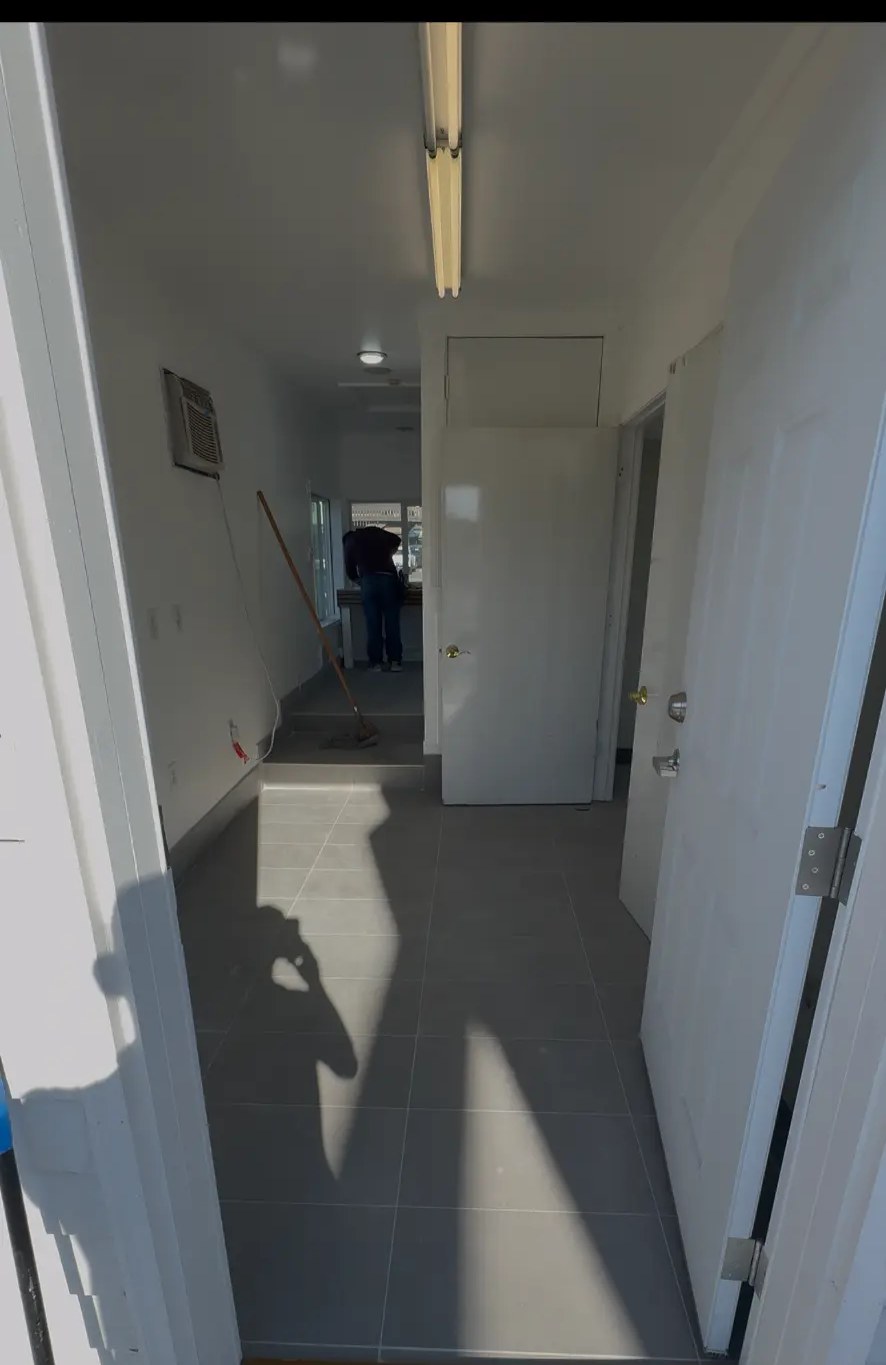 LATER STAGE
Photos are grouped by the visible stage of work. Kitchen, bathroom, and hallway photos show later stages, not confirmed completed remodels.
PROJECT WALKTHROUGH
A closer look at the work.
Office flooring and finishing work.
YOUR NEXT CHAPTER STARTS HERE
Let’s talk about your home.
A quick 30-minute conversation. A clearer vision for what’s next.